
Sattva Springs 4 BHK Row Villas at Badamanavarathekaval, Kanakapura Road
4 BHK row villas from ₹4.30 Cr* onwards, across 3,607 – 5,236 sq ft*, in a gated, low-density villa community on Kanakapura Road.
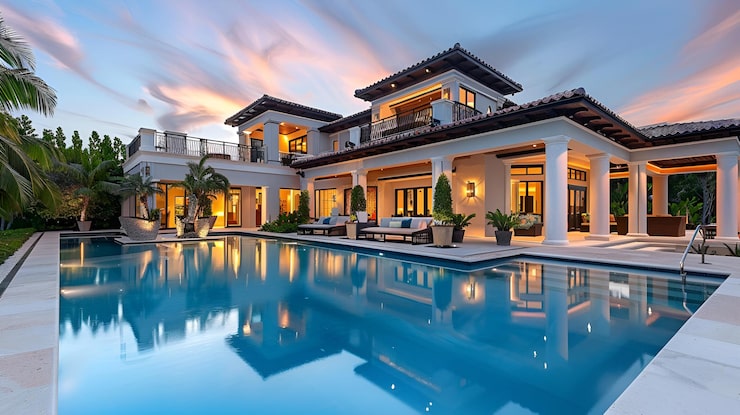
Sattva Springs — Project Overview
Sattva Springs is an under-construction row-villa community by Sattva Group at Badamanavarathekaval, on Kanakapura Road in South Bangalore. It offers 4 BHK row villas from ₹4.30 Cr* onwards, across 3,607 – 5,236 sq ft* (five floor-plan sizes), with 66 villas on a 5.50-acre layout, and possession targeted for September 2027.
For buyers comparing villa living against apartment options, Sattva Group's other current developments near Kanakapura Road are worth a look too — browse every current Sattva Projects in Bangalore listing on our home page. A public listing for this project shows two different overall price-range figures in different sections of the same page — we're flagging this rather than picking one.
Sattva Springs — Starting ₹4.30 Cr*, Under Construction
Register InterestSattva Springs Floor Plans & Pricing
4 BHK row villas, five sizes, starting at ₹4.30 Cr* onwards.
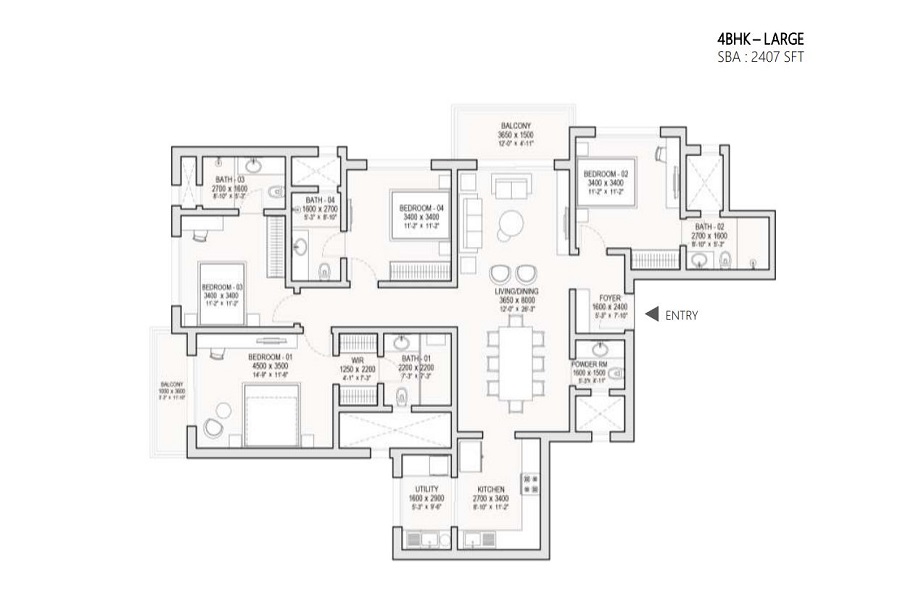
The project's entry-level row villa plan.
Ask About This
A slightly larger row villa plan.
Ask About This
The largest row villa plan on offer.
Ask About ThisFloor plans shown above each card are representative layouts for a 4 BHK home, not the official RERA-approved drawings for each specific size — only the entry 3,607 sq ft plan's price is published, and pricing for the larger plans is "On Request" pending an official price list. Request the latest, confirmed price list and RERA-approved floor plans from our team before booking.
Sattva Springs Master Plan

66 Row Villas on a 5.50-Acre Parcel
- 5.50-acre site area laid out as low-density row villas, not towers
- 66 villas across five floor-plan sizes, each with private outdoor space
- Internal roads and visitor parking planned alongside the villa rows
- Clubhouse, pool and sports courts planned as shared common areas
- Exact villa placement, orientation and setbacks follow the RERA-approved plan
The detailed master plan drawing is marked “coming soon” at the time of writing — the preview above is Sattva Group's own early teaser graphic, not the final RERA-approved layout. The RERA-registered master plan on file with the authority governs over any representation here — request the finalised master plan above.
Sattva Springs Amenities
A full clubhouse-and-recreation amenity set, as marketed by the developer.
Amenities are reported from public sources at the time of writing — ask our team for the current, official amenity brochure.
Sattva Springs Location & Connectivity
Badamanavarathekaval, off Kanakapura Road, South Bangalore.
What's Around Sattva Springs
- Kanakapura Road — the major South Bangalore arterial corridor
- Namma Metro Green Line extension — improving connectivity along the corridor
- Turahalli Forest & nearby green cover — a quieter, low-density setting
- JP Nagar & Banashankari's retail and schooling infrastructure — within reach
Kanakapura Road
A major, fast-developing South Bangalore arterial corridor with growing social infrastructure.
Metro Connectivity
The Namma Metro Green Line extension along this corridor is improving commute options.
Low-Density, Green Setting
Proximity to Turahalli Forest and lower-density surroundings suit villa-style living.
JP Nagar & Banashankari
Established retail, schooling and healthcare infrastructure is within easy reach.
Distances above are reported from public sources and are approximate — confirm with our team or verify independently before relying on them.
Sattva Springs Specifications
Construction and finish details for the row-villa community.
- Structure
- RCC framed row villas, 66 units in 1 development
- Flooring
- Vitrified tiles in living & bedrooms, natural stone in select areas
- Kitchen
- Provision for modular kitchen with granite platform & utility area
- Bathroom Fittings
- Premium CP fittings & sanitaryware from a reputed brand
- Electrical
- Concealed copper wiring with adequate power points, MCB distribution
- Private Outdoor Space
- Each row villa includes a private open terrace/yard
- Units & Area
- 66 row villas across a 5.50-acre layout
- Sewage Treatment
- In-house STP for flushing/landscaping reuse
Specifications above reflect the developer's typically marketed features for a project of this scale — request the official, binding specification sheet from our team before relying on any item here.
Sattva Springs Possession Timeline
RERA Filing
Registered under K-RERA No. PRM/KA/RERA/1251/310/PR/240724/006948.
Sales Status
Under construction — active bookings open.
Construction
Reported to be progressing across the 66-villa layout.
Possession
Reported target of September 2027 for handover.
Want the current price list and floor plans?
Our team can share the latest pricing, floor plans and RERA status for Sattva Springs.
Sattva Springs RERA Registration
Sattva Springs is registered under Karnataka RERA (K-RERA) No. PRM/KA/RERA/1251/310/PR/240724/006948. Always verify the live RERA registration number directly on the Karnataka RERA portal before committing to anything.
A public listing for this project shows two different overall price ranges on the same page — ask our team to confirm the current, official rate card before relying on any published figure.
Sattva Springs Developer — About Sattva Group
Sattva Group began operating out of Bengaluru in 1993 and is reported to have grown into one of South India's larger real estate developers, with a portfolio spanning residential, commercial, IT park and industrial developments across Bangalore, Hyderabad, Pune, Mumbai, Chennai, Coimbatore and Goa. The group is a founding member of the Indian Green Building Council (IGBC) and holds ISO 9001, 14001 & 18001 certifications. Sattva Springs extends Sattva's residential footprint on Kanakapura Road into dedicated villa living.
Developer figures are reported from public sources, vary between them, and may not reflect the latest official count — confirm directly with Sattva Group for the current portfolio.
Sattva Springs — Buyer Considerations
What Stands Out
- A rare dedicated row-villa community on Kanakapura Road, rather than apartments
- Low density — only 66 villas on a 5.50-acre layout
- Already under construction — less early-stage risk than a brand-new launch
- Five floor-plan sizes to suit different family needs
- Backed by an established, 30+ year developer
What to Check Before Booking
- Only the entry floor-plan price is published — confirm the full rate card with our team
- Public listings for this project show two different overall price ranges — ask for the current, official figure
- Villa living carries a significantly higher ticket size than nearby apartment options — weigh this against your budget
- As with any under-construction project, confirm the current, live RERA status before making any payment
This is general information, not financial or legal advice. Do your own diligence, verify every figure directly with Sattva Group and the RERA portal, and consult a professional before making a purchase decision.
Other Sattva Projects in South Bangalore
Compare Sattva Springs against Sattva Group's other current South Bangalore developments.
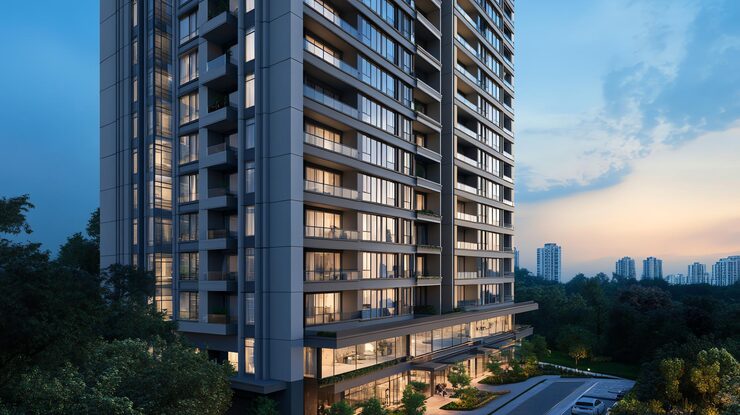 Under Construction
JP Nagar 9th Phase
Sattva Forest Ridge
JP Nagar 9th Phase, Bangalore
Apartment residences by Sattva Group in JP Nagar 9th Phase, under active construction with a firm possession timeline — resort-style amenities in a well-connected micro-market.
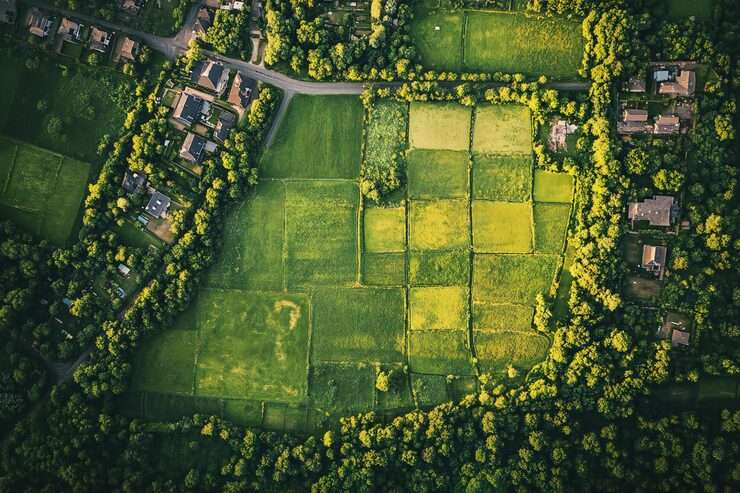 Under Construction
Devanahalli
Sattva Bhumi
Devanahalli, Bangalore
Residential plotted development by Sattva Group in Devanahalli, under active construction with a firm possession timeline — build your own home on a DTCP/RERA-tracked layout.
Sattva Springs — Frequently Asked Questions
Get the Sattva Springs Price List & Floor Plans
One enquiry gets you the current price list, floor plans and RERA status — no pressure, no spam.