
Sattva Aaranya New Launch Apartments on Mysore Road, Bangalore
3, 3.5 & 4 BHK homes across 3 towers on a 6-acre address in Kenchenhalli, Mysore Road — minutes from the Jnanabharathi Metro Station on the Purple Line.
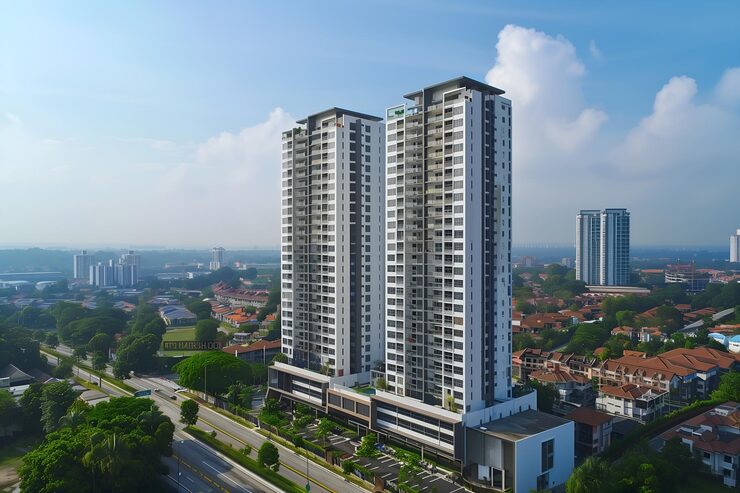
Sattva Aaranya — Project Overview
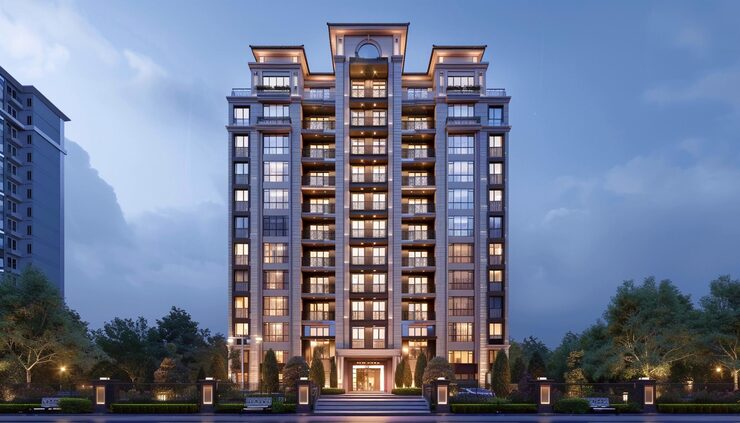
Sattva Aaranya is a new launch residential apartment project by Sattva Group, located in Kenchenhalli (Kenchanahalli) village, Kengeri Hobli, on Mysore Road in Bengaluru South, with direct frontage onto Mysore Road itself. The project spans a roughly 6-acre parcel (reported as 6.52 acres / 26,406 sqm in RERA filings) across 3 towers — A, B & C — each rising 3 basements plus 31 floors to about 110 metres, together holding 418 apartments (138 in Tower A; 140 each in Towers B & C) and 1,385 parking spaces.
Apartments come in 3, 3.5 & 4 BHK configurations (3.5 and 4 BHK units include an extra staff room), with built-up areas from 2,117 to 2,944 sq ft. Pricing starts at ₹3.34 Cr* for the 3 BHK, with construction-linked payment plans and home loan approval already in place with SBI, ICICI, HDFC, Axis and Kotak Mahindra. Sattva Aaranya shares its stretch of Mysore Road with Sattva Group's other two addresses here — Sattva Mysore Road and the commercial Sattva Global City. Looking at the wider market before you decide? Browse every current Sattva Projects in Bangalore listing on our home page.
Sattva Aaranya in Kenchenhalli — ₹3.34 Cr* Onwards
Get Price ListSattva Aaranya Price List
Indicative all-inclusive pricing by configuration — excludes stamp duty, registration & preferred-location charges. Confirm the current rate card with our team before relying on these figures.
| Configuration | Built-up (Carpet) Area | Starting Price* | Maintenance | |
|---|---|---|---|---|
| 3 BHK | 2,117 sq ft (1,324 sq ft carpet) | ₹3.34 Cr* | ₹8,500/month | Get Quote |
| 3.5 BHK | 2,529 sq ft (1,559 sq ft carpet) | ₹3.96 Cr* | ₹10,200/month | Get Quote |
| 4 BHK | 2,944 sq ft (1,864 sq ft carpet) | ₹4.59 Cr* | ₹11,800/month | Get Quote |
*Prices are indicative, sourced from public listings, and include basic price, car parking, clubhouse, GST, maintenance, legal and infrastructure charges per the reported break-up — stamp duty, registration and preferred-location charges are extra. Public sources show a small variance on the 3.5 & 4 BHK figures (₹3.72–3.96 Cr and ₹4.53–4.59 Cr respectively); the higher, more commonly cited figure is shown above. A minimum down payment of around ₹33.00 Lakh is reported. Always confirm final pricing directly with Sattva Group or our enquiry desk before paying anything.
Sattva Aaranya Floor Plans & Configurations
Three large-format layouts, from a 3 BHK up to a full 4 BHK with staff room.
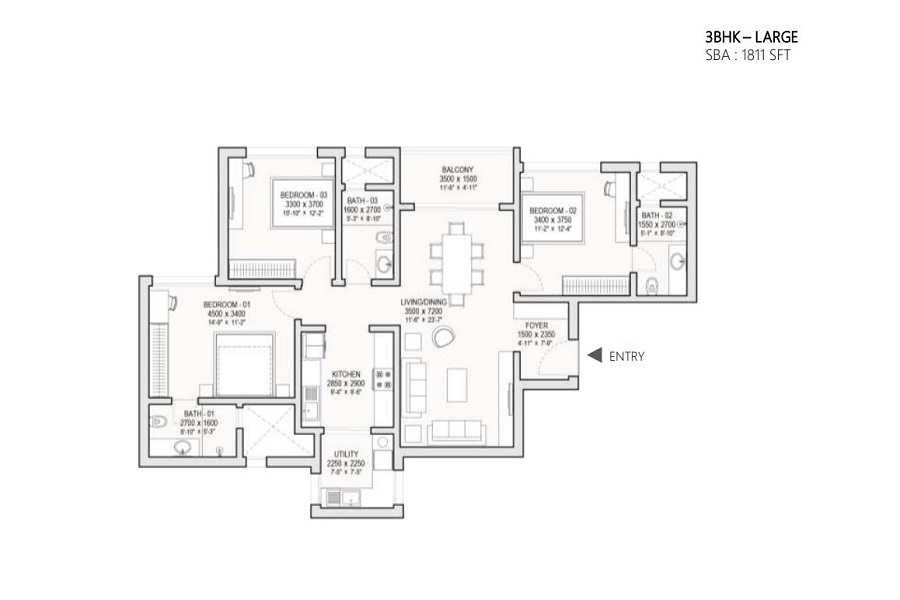
The project's entry configuration, with one covered/stilt parking space reported.
Ask About This
A 3 BHK with an additional staff room, for buyers wanting a dedicated extra space.
Ask About This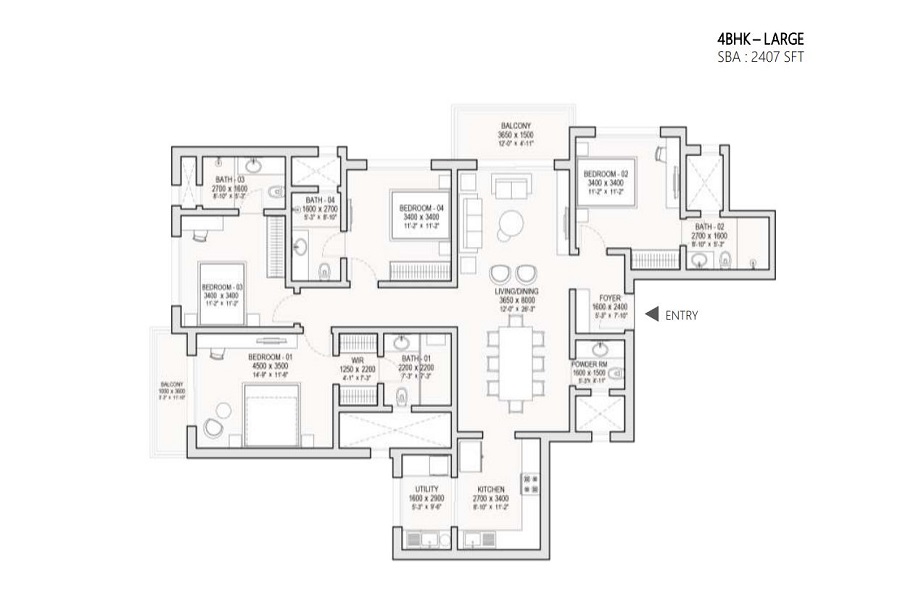
The largest standard configuration, also offered with a staff room.
Ask About ThisFloor plans shown above each card are representative layouts for that configuration, not the official RERA-approved drawings — RERA filings list 11 unit subtypes in total, including East/West-facing and terrace variants. Request the exact, RERA-approved floor plan from our team to confirm unit orientation and layout before booking.
Sattva Aaranya Amenities
A large amenity programme centred on a reported 2,370 sqm grand clubhouse — public listings report the count anywhere from 27+ to 40+, so treat the exact number as approximate.
Final amenity list and count are governed by the RERA-registered specifications — confirm the current list with our team.
Sattva Aaranya Location & Connectivity
Kenchenhalli (Kenchanahalli) Village, Kengeri Hobli, Mysore Road, RR Nagar, Bengaluru South 560026.
Distances From Sattva Aaranya
- Jnanabharathi Metro Station (Purple Line) — approx. 0.4–0.5 km
- Gopalan Arcade Mall — approx. 750 m
- Sri Rajarajeshwari Temple — approx. 1.7 km
- Kengeri Railway Station — approx. 4 km
- NICE Road / Peripheral Ring Road — approx. 2 km
- Kempegowda International Airport — approx. 50 km
Jnanabharathi Metro Station
Among the closest metro-connected Sattva Group addresses in Bangalore, roughly half a kilometre from the Purple Line station.
Gopalan Arcade Mall
A full-format mall roughly 750 m away, covering most everyday retail and entertainment needs.
NICE Road & Peripheral Ring Road
Around 2 km away, giving quick onward access across Bangalore's western and southern suburbs.
Mysore Road Frontage
Direct frontage on Mysore Road itself along the site's north boundary, keeping the project on a major arterial.
Two More Sattva Addresses Nearby
Sattva Mysore Road (upcoming apartments) and Sattva Global City (commercial, under construction) sit on the same corridor.
Vrushabavathi Valley
Adjoining the site's south boundary, adding a green buffer immediately behind the development.
Distances are approximate and sourced from public listings — actual travel time varies with traffic and route. Ask our team for a precise distance from your own reference point.
Sattva Aaranya Specifications
Genuine, project-specific construction details reported for Sattva Aaranya — not a generic stand-in.
- Structure
- RCC framed with aluminium formwork for cast-in-situ (CC) walls
- Living Room Flooring
- Marble flooring
- Bedroom Flooring
- Engineered wood flooring
- Kitchen
- Modular-ready platform with provision for piped cooking gas
- Bathroom Fittings
- TOTO/Kohler-grade sanitaryware & CP fittings
- Windows
- UPVC/aluminium framed windows
- Doors
- Video door phone provision at each unit entrance
- Lifts
- 5 high-speed elevators per tower
- Power Backup
- Full apartment backup power (lifts, pumps & common areas; unit-level per RERA filing)
- Water Source
- Dual source — borewell plus BWSSB supply
- Water & Plumbing
- Sewage Treatment Plant (STP) with rainwater harvesting
- Security
- CCTV surveillance & 24x7 security, intercom provision
- Contractor
- Consolidated Construction Consortium Limited (CCCL)
- Architect
- Ramamurthy Gopalakrishnan
- Not Included
- Air conditioning and smart home automation are excluded per the RERA filing
These specifications are sourced from public RERA-adjacent listings for Sattva Aaranya specifically — more detailed than the standard/typical specification shown on some of our other project pages, but still worth independently confirming, since public listings can contain errors. Request the actual, binding spec sheet below before relying on any item here.
Sattva Aaranya Possession Timeline
Plan Approval
BBMP plan approval reported on 18 October 2025.
RERA Filing
K-RERA registered under PRM/KA/RERA/1251/310/PR/241225/008358.
Construction Status
Construction started around 1 January 2026; reported around 27% complete as of a November 2026 update.
Handover
Target possession reported as December 2029; the RERA-filed possession date is January 2031 — the later, RERA-filed date should be treated as authoritative.
Want the latest construction progress update?
Our team can share the current construction percentage and any change to the possession timeline.
Sattva Aaranya RERA Registration
Sattva Aaranya's reported K-RERA registration number is PRM/KA/RERA/1251/310/PR/241225/008358, consistently cited across the public sources checked for this page. BBMP plan approval is reported as 18 October 2025, and legal documents on file are reported to include the Commencement Certificate, Legal Title Report and Layout Plan. The Occupancy Certificate has not yet been obtained and is expected to be applied for closer to possession, which is normal for a project at this construction stage.
In the interest of full disclosure, one source reports two pending litigation matters connected to the project — one in the City Civil Court, Bangalore, and one before the Debts Recovery Appellate Tribunal (DRAT), Chennai. Neither litigation's nature or outcome was independently confirmed for this page; ask our team for the current status and get your own legal opinion on both matters before proceeding.
Always verify the live RERA registration, its status and any associated litigation directly on the Karnataka RERA portal before making any payment.
Sattva Aaranya Developer — About Sattva Group
Sattva Group began operating out of Bengaluru in 1993 and is reported to have grown into one of South India's larger real estate developers, with a portfolio spanning residential, commercial, IT park and industrial developments across Bangalore, Hyderabad, Pune, Mumbai, Chennai, Coimbatore and Goa. Its commercial arm is behind large IT park developments such as Knowledge City in Hyderabad — an IGBC Platinum-rated, roughly 7 million sq ft campus — alongside Knowledge Park and Knowledge Capital. The group is a founding member of the Indian Green Building Council (IGBC) and holds ISO 9001, 14001 & 18001 certifications, with CRISIL and ICRA both reported to rate it ‘AA’ (Stable). For Sattva Aaranya specifically, the group has engaged Consolidated Construction Consortium Limited (CCCL) as contractor and Ramamurthy Gopalakrishnan as architect, with a 3.5 BHK sample flat already ready for site visits.
Developer figures are reported from public sources, vary between them, and may not reflect the latest official count — confirm directly with Sattva Group for the current portfolio.
Sattva Aaranya — Buyer Considerations
What Stands Out
- A confirmed K-RERA registration, named architect and contractor, and a genuine spec sheet — more documented than most early-stage listings
- Among the closer Sattva addresses to a metro station, roughly half a kilometre from Jnanabharathi
- A large-format project (418 units, 3 big towers) with a substantial clubhouse and amenity programme
- Construction already underway, reported at roughly 27% complete, reducing pure pre-launch risk
- Bank loan approval already in place with five major lenders
What to Check Before Booking
- Two pending litigation matters are disclosed by a source — get your own legal opinion before proceeding
- Only large-format, high-ticket units are offered (3 BHK and up, from ₹3.34 Cr*) — no compact or entry-level configuration exists
- Public sources disagree on the possession date (Dec 2029 target vs. Jan 2031 RERA-filed) and on reported open space (66% vs. a marketed 75%)
- Occupancy Certificate is not yet obtained, as expected at this construction stage
- Air conditioning and smart home automation are explicitly excluded per the RERA filing — budget for these separately
This is general information, not financial or legal advice. Do your own diligence, verify every figure directly with Sattva Group and the RERA portal, review the disclosed litigation independently, and consult a professional before making a purchase decision.
More Sattva Projects on Mysore Road
Including Sattva's other active developments on the same stretch of Mysore Road.
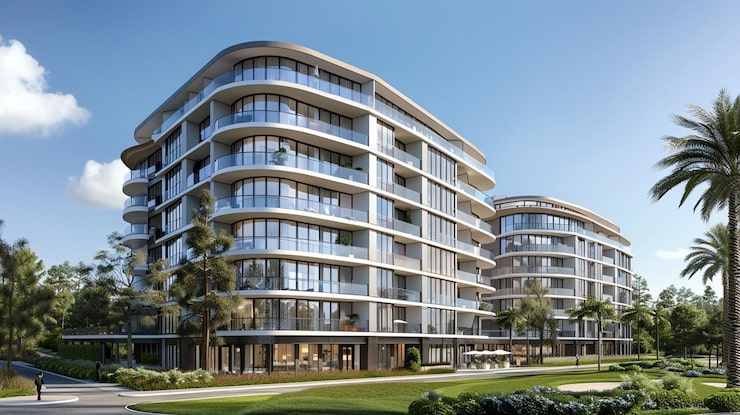 Upcoming
Mysore Road
Sattva Mysore Road
Mysore Road, Bangalore
Apartment residences by Sattva Group in Mysore Road, in the pipeline — register your interest early — resort-style amenities in a well-connected micro-market.
 Under Construction
Mysore Road
Sattva Global City
Mysore Road, Bangalore
Sattva Group commercial development in Mysore Road, under active construction with a firm possession timeline — Grade-A office & business space.
Sattva Aaranya — Frequently Asked Questions
Get the Sattva Aaranya Price List & Floor Plans
One enquiry gets you the latest rate card, a unit-wise comparison, a RERA status check and a scheduled sample flat visit — no pressure, no spam.